
eBrochure

9/29/2026

Logo-property







Your search for the finest luxury apartments for rent in Dallas, TX, ends at Churchill on the Park. Our community offers thoughtfully designed one- and two-bedroom floor plans featuring wood-style flooring, quartz countertops, and crown molding for a sophisticated, modern feel. Each apartment home also includes energy-efficient stainless-steel appliances, GE washers and dryers, and garden-style tubs with double-sink vanities, creating a comfortable retreat you'll be proud to call home.




At Churchill on the Park, comfort, convenience, and style come together in our pet-friendly apartments in Dallas, TX. Relax by the resort-style pool, gather with friends at one of our two outdoor BBQ stations, or stay on track in the 24-hour fitness center. With scenic jogging and bike trails nearby, enjoying the outdoors is always within reach, while our North Dallas location places you close to the area's many attractions.

Location is another advantage. We are just 14 minutes away, and convenient access to highways 75, 635, and 35 makes it easy to reach nearby restaurants, shopping, entertainment, and everyday destinations. 


Our community offers even more ways to relax and connect, including a resident game lounge with billiards, a car wash area, and regular social events that bring neighbors together. You'll enjoy elevated finishes, pet-friendly spaces, and thoughtful details throughout.

Churchill on the Park brings luxury living and everyday convenience in our Dallas, TX, apartments for rent. Schedule a tour today and discover everything this exceptional community has to offer.

Proud recipient of the 2020 ApartmentRatings Top Rated Community Award.


Lease Cost Calculator. This Calculator is designed to help estimate the Move-In Cost (including General and Special Fees) and the Monthly Cost going forward of a lease. Please remember that the Move-In Cost and Monthly Cost will vary depending on the qualifications of the applicant, the price and amenities of the unit being rented, and the cost of any Special Fees that may apply to a specific unit. Additionally, the rent and the Standard and Special Fees and Fee ranges are accurate as currently displayed but may increase or decrease until a lease is signed.

Floor Plan

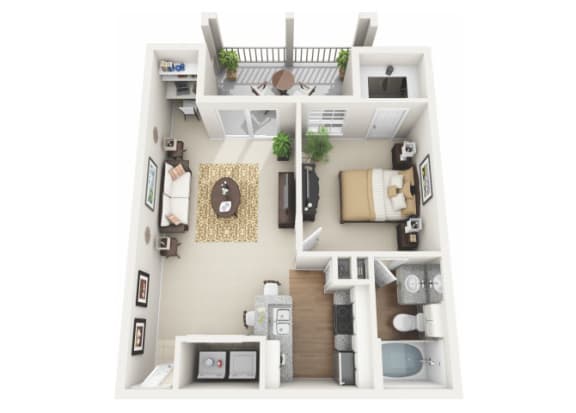
The floor plans at Churchill on the Park are designed for comfort and flexibility, offering thoughtfully arranged spaces that complement your lifestyle. Choose from our one- and two-bedroom apartments in Dallas, TX, featuring wood-style flooring in first-floor homes, fireplaces in third-floor homes, and oversized patios or balconies. Each home offers a sense of ease that supports everything from quiet evenings to everyday routines, where functionality and convenience blend seamlessly. Contact our leasing team today to learn more.
 
Complete your deposit requirement with Jetty.
 

As an option to deposit requirements, Jetty offers a deposit alternative solution with a small, monthly or one-time non-refundable payment to make renting your home more affordable. You can choose to pay a small monthly or one-time payment. If you opt out of the Jetty program, you will be required to pay a cash deposit.


A1

1 Bedroom / 1 Bath ● 668 Sq. Ft.
Starting at
$1,233.00 /mo
Security Deposit : $500

All dimensions and square footage are approximate. Actual amenities and specifications may vary in dimension or detail. Not all features are available in every apartment. Pricing and availability are subject to change without notice.


Floor plans are artist's rendering. All dimensions are approximate. Actual product and specifications may vary in dimension or detail. Not all features are available in every apartment.
Map View

Amenities

At Churchill on the Park, each amenity is thoughtfully designed to complement the way you live. From the car wash area to monthly resident social events, every detail enhances your daily routine and makes our pet-friendly apartments in Dallas, TX, feel even more welcoming. The result is a community that feels approachable, balanced, and designed with real living in mind. Book a tour and explore our layouts and amenities.

Community Amenities

  • Sparkling Resort Style Swimming Pool with 2 BBQ Grills
  • Car Wash Area
  • Game Lounge with Billiards Table
  • 24-HR Fitness Center
  • Social Resident Events Monthly
  • Easy Access to Jogging and Bike Trails
  • Easy Access to HWY 75/Central Expressway, HWY 635/LBJ and HWY 35/Stemmons
  • School District: Richardson ISD with Hamilton Park Pacesetter Magnet, Westwood Junior High, and Richardson High School

Apartment Amenities

  • Standard Kitchen Appliance Package
  • Upgraded Appliance Package Available*

  • Crown Molding in Living and Dining Room
  • Wood-Style Flooring on 1st Floor Homes
  • Fireplaces in 3rd Floor Homes


  • Built-In Computer Desks*
  • Garden Tubs and Double Sink Vanities*
  • GE Washers/Dryers
  • Oversized Patios/Balconies
  • Outside Storage*
  • Yard*
  • Designer Colored Accent Walls*
  • New Home Upgrades: Gray Hand Scraped Wood Style Flooring, Quartz Countertops, Stainless Steel Energy Efficient Appliances, White Beehive Hexagon Back Splash, Brushed Nickel Hardware, and upgrade Carpet in Bedrooms
*Select Homes

Sidebar

Pet Policy


Pets
Allowed | One time Fee $400
Rent $30

Comments: Weight limit of 150 pounds.

Restrictions: Breed and weight restrictions may apply.

Office Hours


  • Monday: 9 AM to - 6 PM
  • Tuesday: 9 AM to - 6 PM
  • Wednesday: 9 AM to - 6 PM
  • Thursday: 9 AM to - 6 PM
  • Friday: 9 AM to - 6 PM
  • Saturday: 10 AM to - 5 PM
  • Sunday: Closed

Location